
Floor plans
Room-by-room layouts planned around your plot, family and Vastu preferences.
3D preview
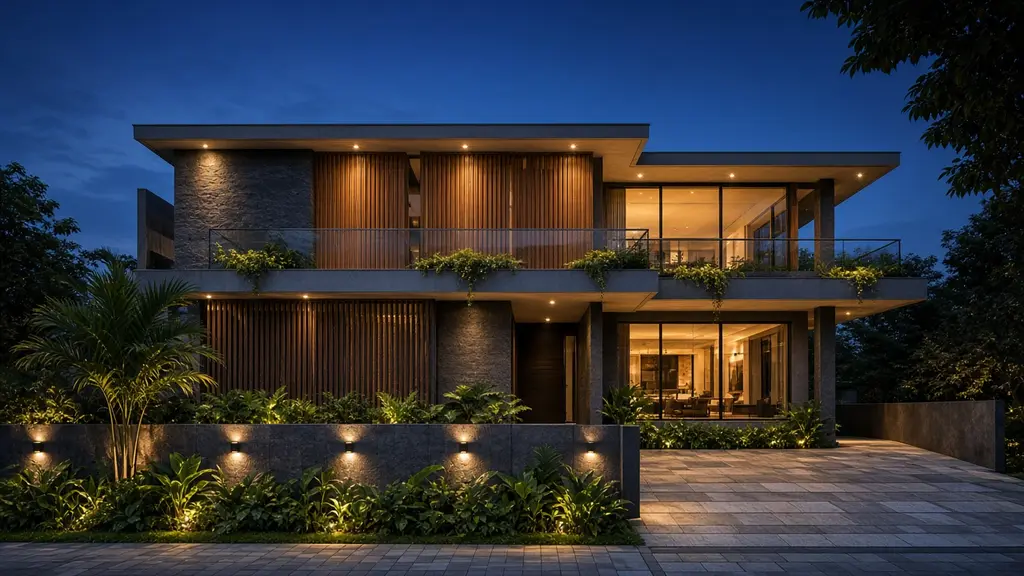
Explore a sample project in 3D. Watch it rise from foundation to finished home, then step inside and compare interior finishes across our four packages.
Drag to rotate · Scroll or pinch to zoom
Sample project · for illustration
This is a sample model for illustration. Your project's 3D views are created from your own plot, floor plan and selections.
For your project
When you build with In House, you see and approve your home's design before any work begins — and follow its progress until handover.
Room-by-room layouts planned around your plot, family and Vastu preferences.
See the exterior of your home — materials, colours and lighting — before construction starts.
Visualise kitchens, living spaces and bedrooms with the finishes of your chosen package.
Regular photo and video updates from site so you can follow your build.
Share your plot details and requirements — we'll take it from there.