
Transparent pricing
Per-sq.ft packages and a clear scope, agreed before work starts.
Our process
A simple, transparent journey so you always know what's happening, what's next and what it costs.
Share your plot details, budget and wish-list. We call you back to understand what you need.
Our team reviews your site and requirements and recommends the right package with a detailed estimate.
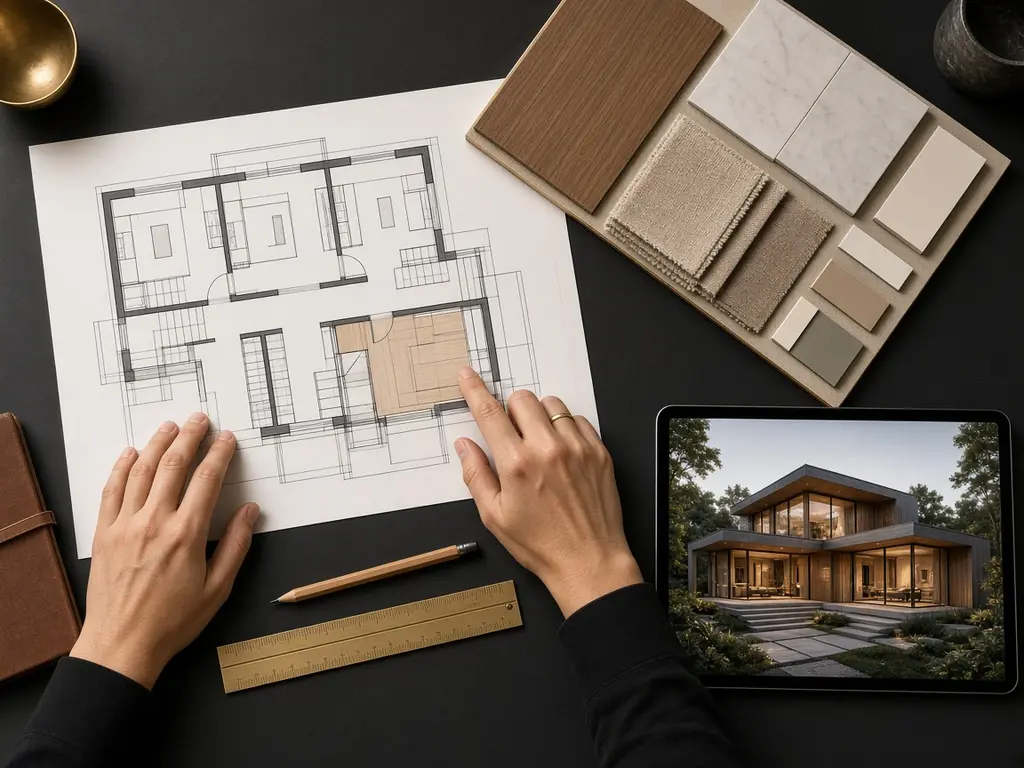
Floor plans, elevation and interior concepts are developed and refined with you until they feel right.
A clear contract with a defined scope, specifications and timeline agreed upfront.
Execution with standardised processes, led by your project manager, with regular photo and video updates.
A final walkthrough together, then the keys to your finished home.
Our promise
Per-sq.ft packages and a clear scope, agreed before work starts.
Defined stages and a dedicated project manager keep execution predictable.
You stay informed on progress at every stage of the build.
Quality-controlled construction using dependable materials.
Book a free consultation and get a clear, no-obligation estimate for your home.